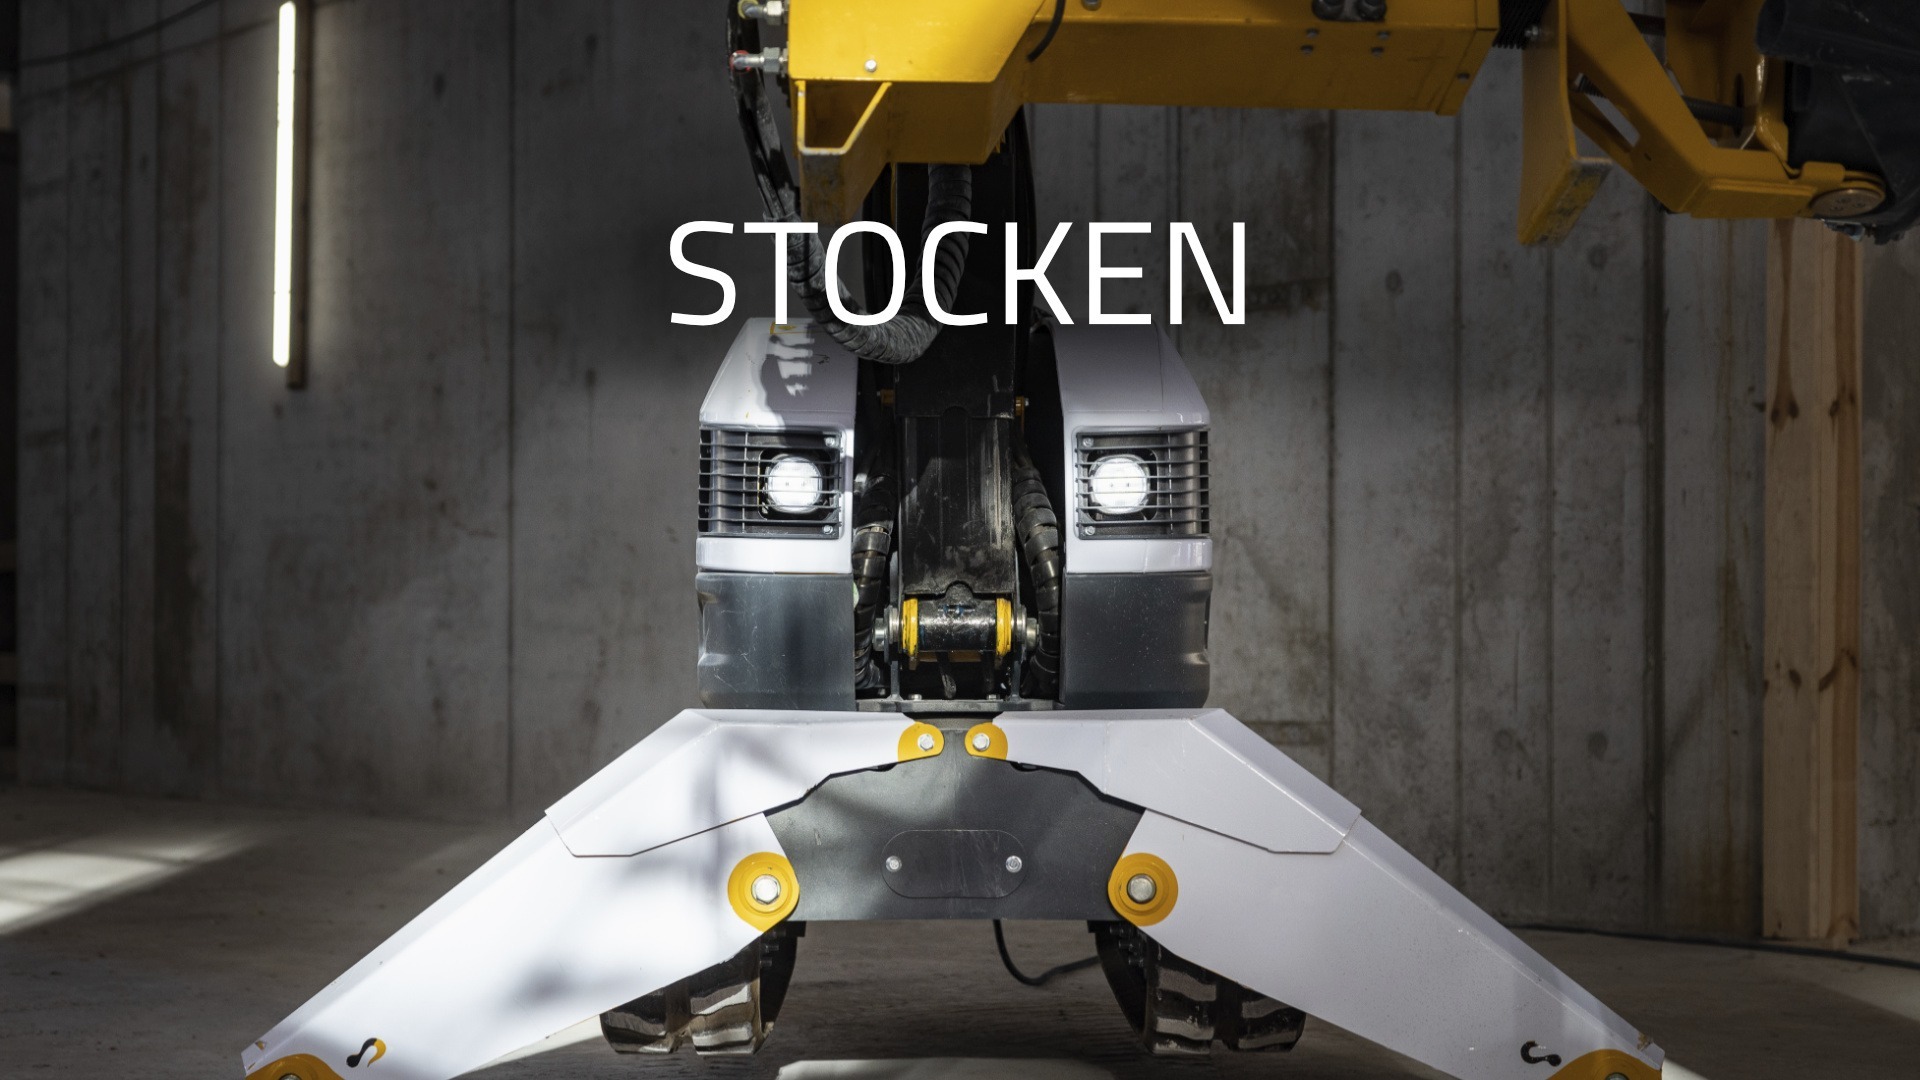


Stuttgart 21
Professional exposed concrete finishing, exposed concrete restoration and exposed concrete protection for Europe’s largest construction site.
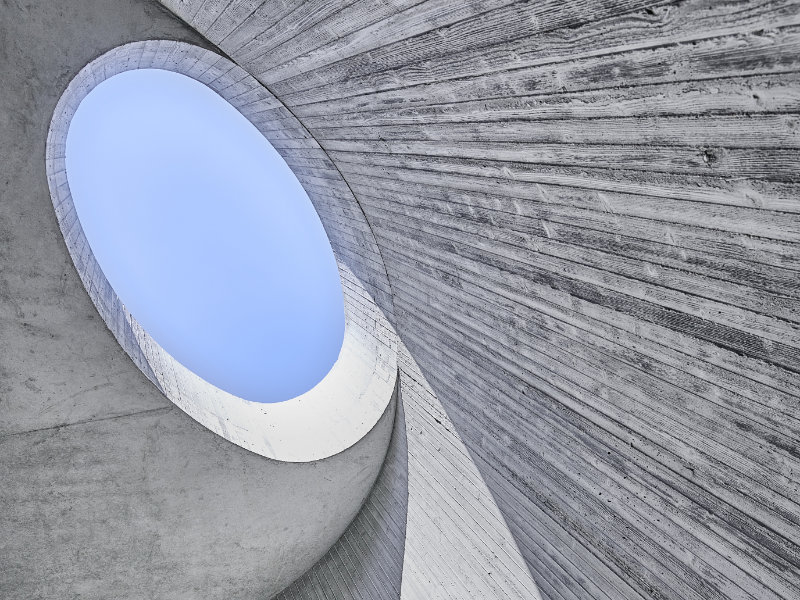
University of Potsdam
Cleaning and restoration of exposed concrete whilst preserving the delicate formwork patterns to create an aesthetically pleasing university building.
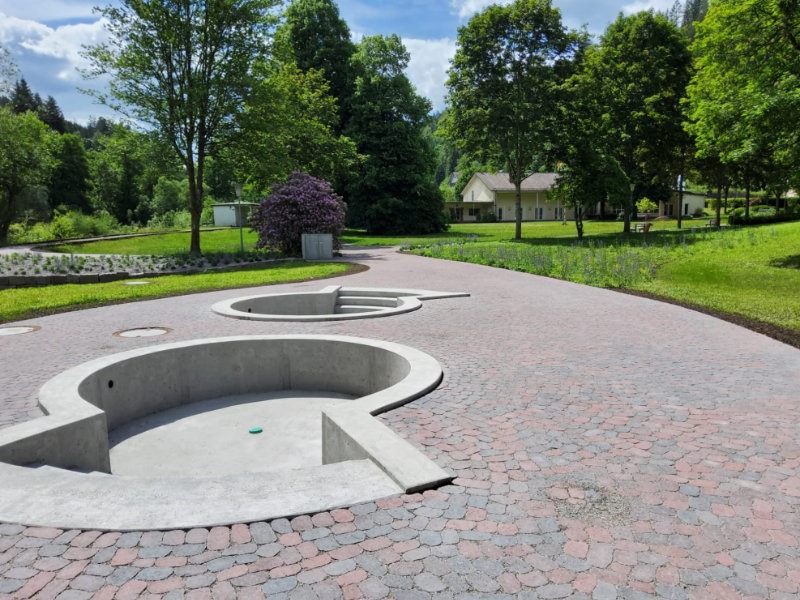
Schönmünzbach Spa Gardens
Exposed concrete restoration, concrete repair and protection of exposed concrete at two Kneipp baths in the Schönmünzbach spa park.
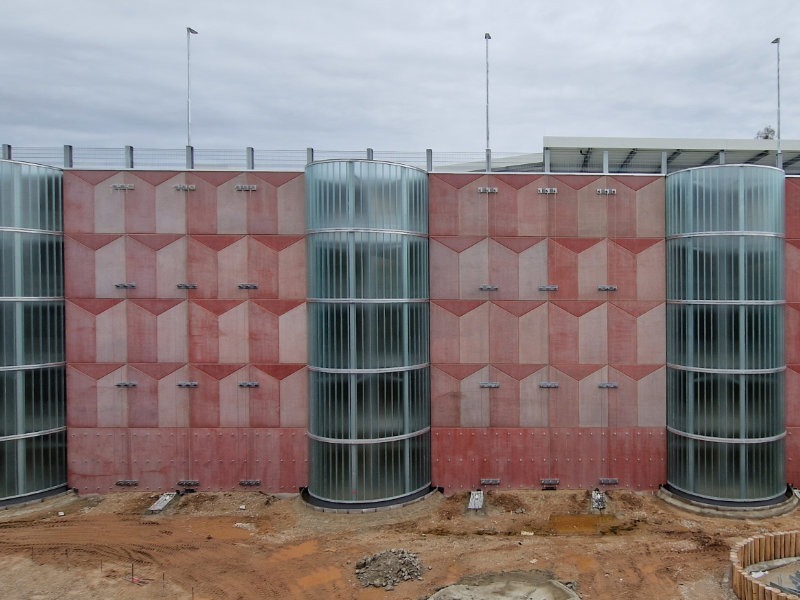
Nuremberg Car Park
The 3D effect in exposed concrete design is achieved using concrete glaze and trompe-l’œil painting techniques.

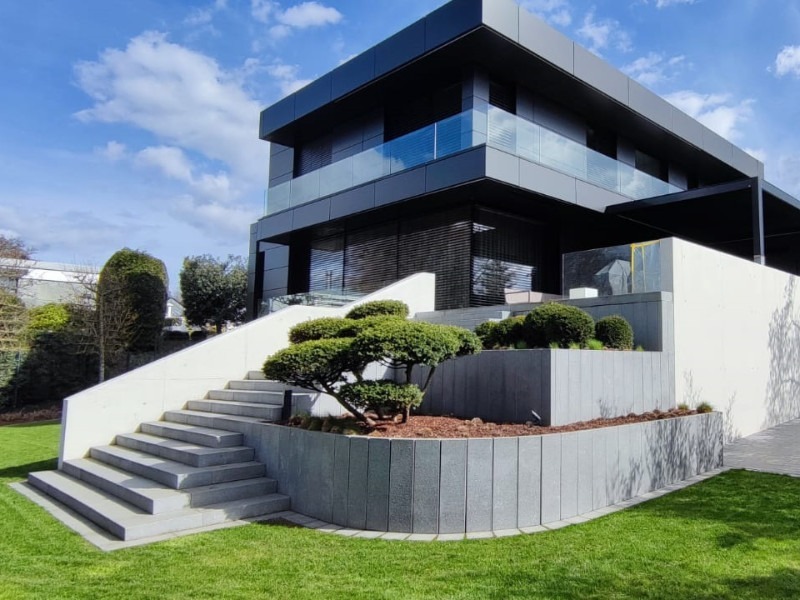
Villa Rheinland
Exposed concrete finishing and touch-up to ensure a uniform appearance of the exposed concrete surfaces in the outdoor areas
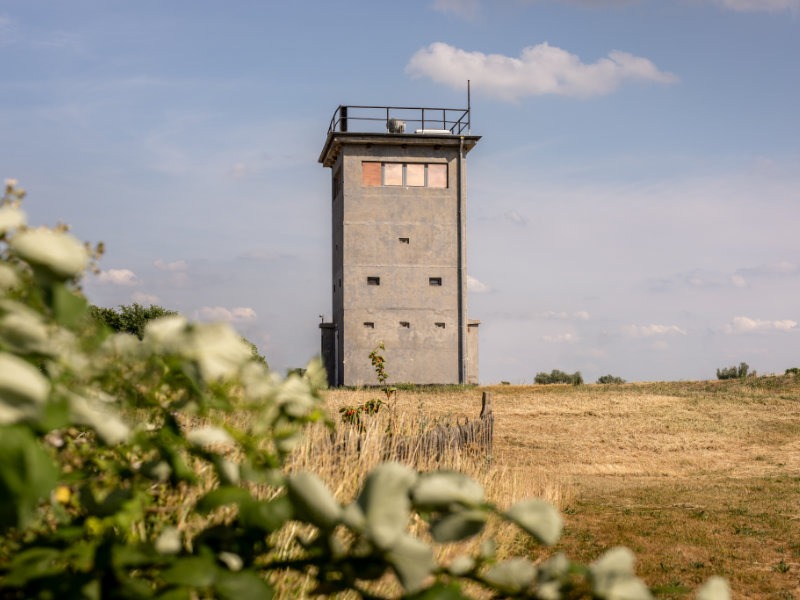
Grenztum Bleckede
Concrete restoration, exposed concrete refurbishment and protection of the listed Bleckede border tower in Lower Saxony.
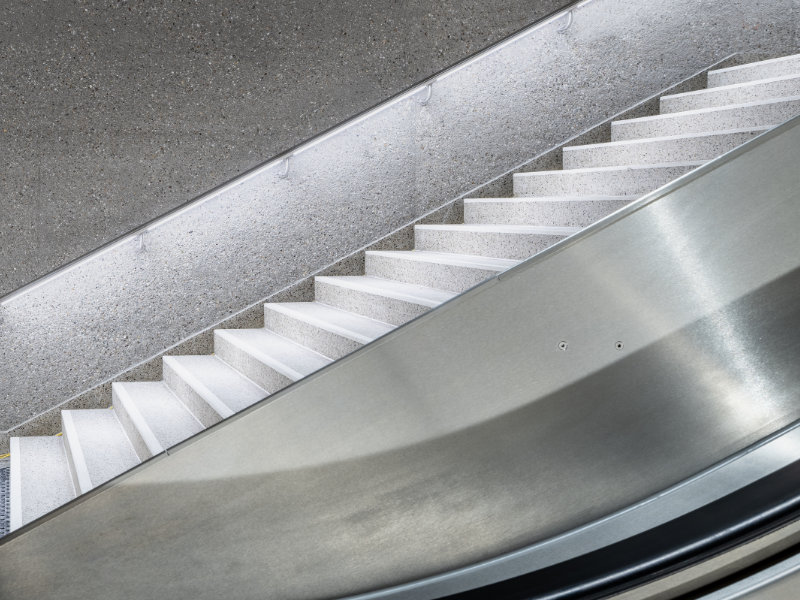
Karlsruhe Light Rail Tunnel
Exposed concrete finishing/retouching, bush-hammered concrete surfaces at stops and stations on the Karlsruhe light rail network.